The Room Planning Guide

How to Measure, Plan for Traffic Flow, Choose the Right Furniture Scale, and Create a Layout Before You Buy
A beautiful room usually starts long before the furniture is delivered. It starts with understanding the space.
One of the most common mistakes homeowners make is falling in love with a sofa, sectional, dining table, or pair of chairs before knowing whether those pieces will actually work in the room. A piece may look perfect in a showroom or online, but once it arrives home, it can feel too large, too small, or simply be in the wrong proportion for the space.
Room planning helps take the guesswork out of those decisions. When you understand your measurements, traffic patterns, furniture scale, and the way you want to use the room, it becomes much easier to select pieces that look right and feel comfortable.
The goal is not to fill every available space. The goal is to create a room that works beautifully for the way you live.
Start With How the Room Will Be Used
Before taking measurements or choosing furniture, think about what needs to happen in the room.
A living room used primarily for conversation may need a very different layout from a family room where everyone gathers to watch television. A dining room used for holidays and entertaining may need additional seating, while an everyday breakfast area might work better with a smaller table and more casual chairs.
Think about who uses the room, how many people you regularly need to accommodate, whether you entertain often, and what activities take place there.
Also consider the feeling you want the room to have. Do you want it to feel open and airy? Cozy and intimate? Polished but comfortable?
These decisions help determine the amount and type of furniture you actually need.
Measure the Room Before You Shop
Good space planning starts with accurate measurements.
Begin by measuring the length and width of the room. Then note the ceiling height along with the location and size of doors, windows, fireplaces, built-ins, openings to adjoining rooms, and other architectural features.
Don’t forget details that can affect furniture placement, such as floor vents, outlets, radiators, columns, or doors that swing into the room.
It is also important to measure the pathways into the home. A sofa may fit perfectly on your floor plan but still create a problem if it cannot make it through the front door, hallway, elevator, stairwell, or tight turn.
I always recommend measuring twice before making a major furniture purchase. A few extra minutes at the beginning can prevent a very expensive mistake later.
Think Beyond the Dimensions of the Room
The room itself is only part of the equation.
For example, a 12-by-15-foot living room may technically accommodate a large sofa, but the fireplace, windows, doorways, and traffic pattern could significantly reduce the usable furniture area.
That is why simply knowing the square footage isn’t enough. You need to understand where furniture can realistically sit without blocking important features or making the room difficult to navigate.
Pay Attention to Traffic Flow
A well-designed room should feel easy to move through.
You shouldn’t have to squeeze between a sofa and coffee table, walk around furniture to reach another room, or constantly bump into the back of a chair.
Look at where people naturally enter and exit the room. Those paths should remain as open as possible.
In many spaces, I like to think of these traffic areas as invisible hallways. Once those pathways are identified, furniture can be positioned around them rather than in them.
As a general rule, major walkways should feel comfortable enough for someone to move through without turning sideways or brushing against furniture.
Traffic flow is especially important in open-concept homes. The furniture often becomes what visually defines the living, dining, and conversation areas, so placement needs to create separation without making the space feel closed off.
Furniture Scale Matters More Than People Realize
One of the biggest differences between a room that feels professionally designed and one that feels slightly “off” is often scale.
Furniture needs to be in proportion to both the room and the other pieces around it.
A very large sofa paired with tiny side tables can look unbalanced. An oversized coffee table can make a seating area feel cramped, while a coffee table that is too small may look disconnected from the furniture surrounding it.
The same idea applies to height. A very tall chair next to a low-profile sofa can feel awkward unless the contrast is intentional.
Larger rooms can generally support more substantial pieces. Smaller rooms often look better with furniture that has a lighter visual footprint, such as exposed legs, open bases, slimmer arms, or smaller-scale profiles.
But smaller doesn’t always mean better.
One of the mistakes I see is using too many small pieces in an attempt to make a room feel larger. Sometimes fewer, properly scaled pieces actually make the space feel calmer and more spacious.
Start With the Largest Furniture First
When planning a room, begin with the pieces that require the most space.
In a living room, that usually means the sofa or sectional. In a dining room, it is the table. In a bedroom, it is the bed.
Once the largest piece is positioned correctly, you can begin adding the supporting furniture around it.
For example, after deciding where the sofa belongs, you can determine whether there is room for one or two chairs, what size coffee table works best, whether side tables will fit comfortably, and what size rug will properly anchor the seating arrangement.
This is much easier than purchasing several individual pieces and then trying to make them work together afterward.
Sectional or Sofa? Let the Room Decide
Sectionals can be wonderful, but they are not right for every room.
A sectional works particularly well when you want plenty of comfortable seating or when the architecture naturally supports an L-shaped arrangement. But in some spaces, a sofa with two chairs provides more flexibility and creates a better traffic pattern.
The decision should be based on the shape and size of the room rather than simply personal preference.
If a sectional blocks a doorway, cuts off a major pathway, or overwhelms the room, another seating arrangement may work much better.
This is where seeing the layout on paper before buying can be especially valuable.
Consider Conversation Areas
A comfortable living room isn’t just about how many seats you can fit.
It is also about how those seats relate to one another.
Chairs should feel connected to the sofa rather than floating at the opposite side of the room. Side tables should be within easy reach. The coffee table should relate comfortably to the seating around it.
In larger living rooms, you may even have room for more than one seating area—a primary conversation area and perhaps a reading chair near a window or a smaller secondary seating group.
Furniture placement should encourage interaction rather than simply line the perimeter of the room.
Don’t Push Everything Against the Walls
Many people automatically place every piece of furniture against a wall because they believe it makes the room look larger.
It doesn’t always.
Floating a sofa or chair away from the wall can actually make a room feel more intentional and inviting. It can also help define different areas within an open floor plan.
Even moving furniture just a few inches away from the wall can give the room more breathing space.
In larger rooms, pulling the furniture inward often creates a much more comfortable conversation area.
Rugs Are Part of the Floor Plan
Rugs should be considered during space planning, not added as an afterthought.
The size of the rug affects how the furniture relates to one another and how large or small the room feels.
In a living room, I usually want the rug to visually connect the primary seating pieces. A rug that is too small can make the furniture look like it is floating around the room rather than belonging together.
In a dining room, the rug needs to extend far enough beyond the table for chairs to remain on the rug when they are pulled out.
In a bedroom, the rug should extend beyond the bed enough to provide a comfortable landing area.
The right rug can make a room feel larger, more cohesive, and much more finished.
Think About Your Focal Point
Most rooms have a natural focal point.
It may be a fireplace, a beautiful view, an architectural feature, artwork, or a television.
Your furniture arrangement should acknowledge that focal point without allowing it to dictate every decision.
For example, a fireplace may be the visual focal point while a television still needs to be comfortably viewed. The challenge is finding a layout that allows both elements to work together.
In rooms with a beautiful outdoor view, you may want seating positioned so the view can be enjoyed rather than turning every piece toward an interior wall.
Dining Rooms Need Breathing Room
Dining room planning involves more than finding a table that fits.
You also need enough space for chairs to pull away from the table comfortably and for people to move behind them.
A table may physically fit into the room but still be too large once the chairs are added.
Before purchasing, consider the width of your dining chairs, how many you need to seat, whether you plan to use table extensions, and whether there will be a buffet, sideboard, or china cabinet in the room.
Lighting placement is important too. If there is an existing chandelier or junction box, the table placement needs to relate correctly to it.
This is one of the reasons furniture planning during new construction can be so helpful. Knowing the future table location can help determine lighting placement before the house is completed.
Bedrooms Need More Than a Bed
The bed is usually the largest piece in the bedroom, so begin there.
Once the bed placement is established, determine whether there is enough room for properly scaled nightstands, a dresser, chest, bench, chair, or other pieces you would like to include.
Make sure drawers and doors can open fully.
Also consider how you enter the room. Ideally, the bed should feel visually welcoming rather than hidden behind furniture or placed awkwardly against the architecture.
Window placement is especially important because it may limit where the bed or tall case pieces can go.
Open-Concept Spaces Need Visual Boundaries
Open floor plans can be beautiful, but they require thoughtful furniture placement.
Without walls, the furniture itself needs to establish where one room ends and another begins.
A sofa can help define the living room. A rug can visually anchor a seating area. A console table behind a sofa can provide a subtle transition between living and dining areas.
The goal is to create distinct zones while still maintaining visual flow throughout the space.
Repeating colors, materials, or finishes can help the different areas feel connected without making everything match.
See the Plan Before You Buy
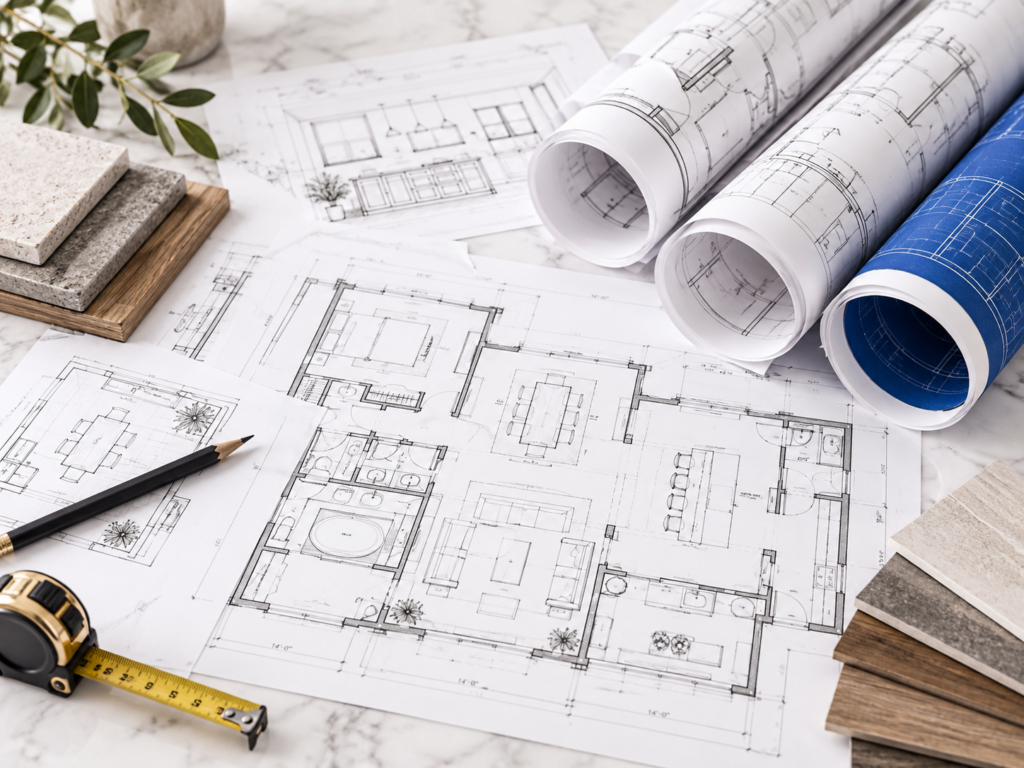
One of the most helpful things you can do is create a furniture plan before ordering your major pieces.
A scaled floor plan allows you to experiment without moving furniture—or making expensive purchases.
You can compare a sectional with a sofa-and-chair arrangement, test different dining table sizes, see whether a pair of chairs will fit, and determine what size rug will properly anchor the room.
Sometimes moving a piece just a foot or two on the plan completely changes how the room functions.
This is why I consider space planning one of the most important steps in the design process.
Your Room Planning Checklist
Before you purchase furniture for a room, make sure you know:
- The overall room dimensions and ceiling height
- Door, window, fireplace, and built-in locations
- Delivery measurements through doors, hallways, elevators, and stairs
- The primary function of the room
- How many people you need to seat
- Your main traffic pathways
- Your largest furniture dimensions
- The appropriate rug size
- Your primary focal point
- Lighting and electrical locations
- What furniture you already own and plan to keep
- Which pieces are essential and which can be added later
A Final Thought
Room planning isn’t about creating rules that limit your choices. It is about giving yourself better choices.
When the layout works, everything else becomes easier. Furniture looks more appropriately scaled, the room feels more comfortable, and you can shop with much more confidence.
Instead of wondering whether a piece might work, you can make decisions knowing how it fits into the bigger picture.
After more than 20 years in design, I still believe that some of the best rooms begin with a simple floor plan and a thoughtful conversation about how someone wants to live.
If you are furnishing a new home, updating an existing room, or simply aren’t sure which furniture arrangement will work best, I can help you create a plan before you start purchasing.
Dawn Williams
Interior Designer | Furnitureland South
336-629-3636 cell/text
dawnwilliams@furniturelandsouth.com
Beautiful rooms don’t begin with furniture. They begin with a plan.